
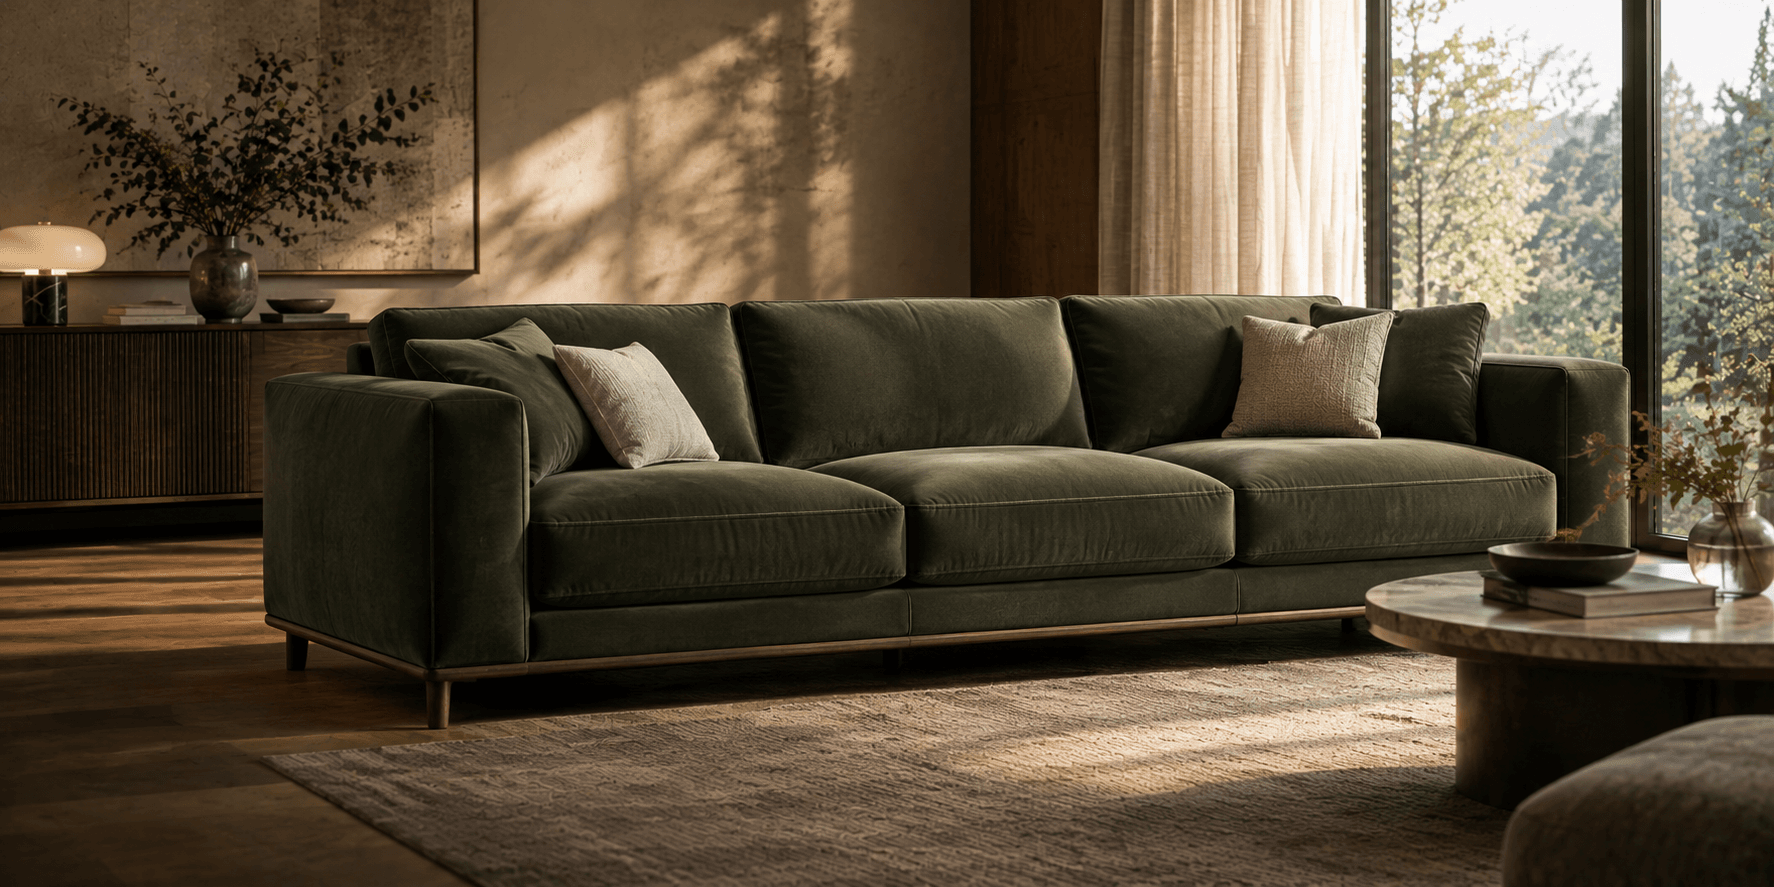
A good layout starts with room measurements, walking routes and the way your household actually uses the space.
Start with the room, not the model
Before looking at a particular sofa, measure the wall where it will stand and mark doors, windows, radiators and sockets. Masking tape on the floor can outline the approximate footprint. This makes it easier to see how much room remains for walkways and neighbouring furniture.
Keep a comfortable route around the sofa and make sure doors, drawers and windows can still open. Add ceiling height and the dimensions of stairs or lifts to your plan: on delivery day, the route into the room matters as much as the final position.
Plan for the way you sit every day
Consider whether the sofa will mainly be used for conversation, film nights, reading or welcoming guests. A straight sofa leaves more flexibility in a smaller room, while a corner or modular layout can help divide an open-plan living area into comfortable zones.
Think about the position of the television, coffee table and lamps, and try the seat depth if you can. The sofa needs to work for the people who will use it, not just look appealing in a catalogue.
Check proportions and the delivery route
A large piece in a small room can feel imposing even when it physically fits. Open floor space, visible legs or a visually lighter shape can help restore balance. In a spacious room, an undersized sofa may instead feel lost among the other furniture.
Measure hallways, stair landings, lifts and entrance doors before ordering. If the model has removable legs or separable sections, check this in advance. It is easier to plan the proportions and delivery route early than to solve a problem on delivery day.